The Passage Reclaimed: America's Hallways and the Architecture of In-Between
There is a particular kind of architectural invisibility that descends upon spaces we have decided not to see. The hallway, in most contemporary American homes, has achieved this invisibility with remarkable thoroughness. It connects rooms. It accommodates coats. It is, in the parlance of residential real estate listings, rarely mentioned at all. Yet the corridor was not always so diminished. For much of American architectural history, the hallway occupied a position of genuine consequence — spatial, social, and symbolic — and the story of its decline is, in many ways, a story about what we have chosen to stop valuing in the homes we build.
The Victorian Corridor as Social Theater
To understand the hallway's fall, one must first appreciate its former stature. In the grand vernacular and high-style homes of the nineteenth century, the entrance hall and its radiating corridors performed essential social choreography. These were not neutral passages but curated antechambers, spaces where the household's status was communicated before a guest had crossed into a single principal room.
Victorian-era hallways were typically wide — often eight to ten feet across in prosperous homes — and deliberately furnished. Carved hall stands accommodated calling cards, umbrellas, and outerwear with a formality that signaled domestic order. Wainscoting, patterned encaustic tile, and elaborate wallpapers transformed the corridor into a compressed exhibition of taste. The hallway told visitors, before anything else was said, precisely who lived here and what they wished to be thought of.
Beyond aesthetics, these corridors served a functional logic that has since been largely abandoned. In homes staffed by domestic workers and organized around strict divisions between public and private life, the hallway regulated movement. It separated the formal rooms from the servants' quarters, the family's intimate spaces from the areas open to visitors. The corridor, in this sense, was not merely connective tissue — it was the spine of a carefully maintained domestic hierarchy.
The Twentieth Century and the Corridor's Contraction
The forces that diminished the American hallway were many and arrived in succession. The post-World War II housing expansion placed an overwhelming premium on maximizing usable square footage within modest budgets. In Levittown and its countless successors, the hallway shrank to a functional minimum: a few feet of width, a ceiling identical to every other room, no architectural distinction whatsoever. The logic was straightforward, if ungenerous. Every square foot devoted to circulation was a square foot unavailable for a bedroom or a kitchen. Passage became a cost, not an asset.
The simultaneous rise of open-plan living further eroded the corridor's rationale. If rooms flowed freely into one another — if the kitchen dissolved into the dining area, which dissolved into the living room — then the corridor's regulatory function seemed redundant. Why maintain a discrete passage between spaces that were no longer discrete? The open floor plan, celebrated for its modernity and its sense of expansive light, quietly rendered the hallway architecturally obsolete in the homes that embraced it most completely.
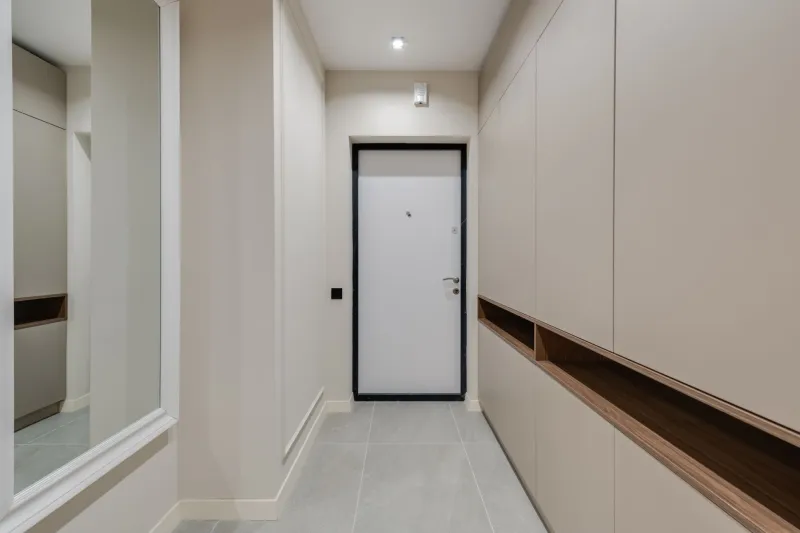
By the late twentieth century, the American hallway had been reduced to a narrow lane of beige drywall, distinguished only by its scuff marks and a smoke detector mounted at its highest point. In new construction, corridors were often barely wide enough to pass through without turning sideways. They accumulated the household's overflow — a bicycle against one wall, a laundry basket awaiting transport — because no one had imagined any better purpose for them.
What the Corridor Carried Away With It
The loss of the hallway as a designed space carries consequences that extend beyond aesthetics. Architectural historians have noted that the corridor once provided something increasingly rare in contemporary domestic life: a moment of spatial transition, a brief pause between the rooms of the house that allowed occupants to shift modes, to prepare for what lay ahead or decompress from what lay behind.
This quality of threshold — the sense that moving from one part of the home to another involves a perceptible change in atmosphere — has been largely engineered out of modern floor plans in favor of seamless flow. The result, paradoxically, is homes in which every space feels continuous with every other space, and where the psychological distinctiveness of individual rooms is correspondingly diminished. When you move from a kitchen directly into a living area without any intervening passage, the two spaces blur into one another in ways that are not always desirable.
The hallway, at its best, was a breath between sentences. Its absence is a kind of run-on.
Designers Returning to the Passage
Among a growing number of American interior designers and architects, the corridor is experiencing a quiet but substantive reconsideration. The impulse is not nostalgic — no one is proposing a revival of the Victorian hall stand — but it is historically informed. These practitioners are asking what the hallway can do when it is treated as a room rather than an interruption.
One approach gaining traction is the hallway-as-gallery. In this configuration, corridors are widened slightly — even an additional twelve to eighteen inches makes a significant perceptual difference — and fitted with picture rails, recessed lighting, or dedicated wall niches for art and objects. The effect is transformative. A space that once communicated nothing begins to communicate everything about the inhabitants' aesthetic sensibility, functioning as a sustained introduction to the home rather than a blank interlude.
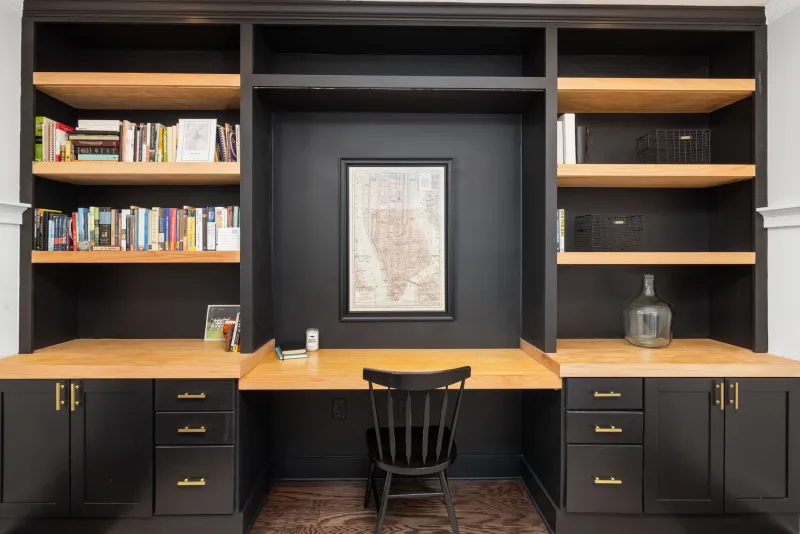
Others have explored the corridor as a site of quiet utility: built-in bookshelves lining a passage convert dead circulation space into a distributed library, accessible in passing rather than requiring dedicated reading room square footage. Some designers have introduced window seats at a hallway's terminus, creating small reading alcoves that exploit the corridor's linear momentum and reward the person who walks its length. These interventions require no dramatic architectural surgery — they require only the willingness to regard the hallway as inhabitable.
Lighting, too, has emerged as a primary tool in the corridor's reclamation. The flat overhead fluorescent fixture that defined the late-twentieth-century hallway has given way, in thoughtful renovations, to sconces, directed accent lighting, and skylights that transform the passage into a luminous spine running through the house. When light is considered rather than merely adequate, the hallway ceases to feel transitional and begins to feel intentional.
The Corridor as Index
There is a broader argument embedded in the hallway's rehabilitation, one that resonates with much of what serious interior design has been reconsidering in recent years. The pressure to maximize every square foot — to ensure that no space is wasted, that every room earns its keep in obvious and legible ways — has produced homes that are efficient but often experientially thin. The hallway's reduction is a symptom of this efficiency imperative taken to its logical conclusion.
What designers who are reclaiming the corridor understand is that not all value in domestic space is measurable in program or square footage. Some value is atmospheric. Some is about the quality of movement through a home, the rhythm of compression and release, darkness and light, narrow and wide. The hallway, properly conceived, contributes to this rhythm in ways that no amount of open-plan living can replicate.
To walk through a well-designed corridor is to be reminded that the home is a sequence of experiences, not merely a collection of rooms. The passage between spaces is itself a space — one that, for most of the history of American domestic architecture, designers knew better than to ignore.