Architecture's Awkward Inheritance: The Transformation of Dead Space into Deliberate Design
Every home contains its share of spatial anomalies—the sloped ceiling that defies furniture placement, the corner that no standard bookcase will ever fit, the narrow passage that seems to serve no purpose whatsoever. What design history reveals, however, is that these so-called failures have consistently produced some of the most inventive and personally resonant interiors in the American domestic canon.
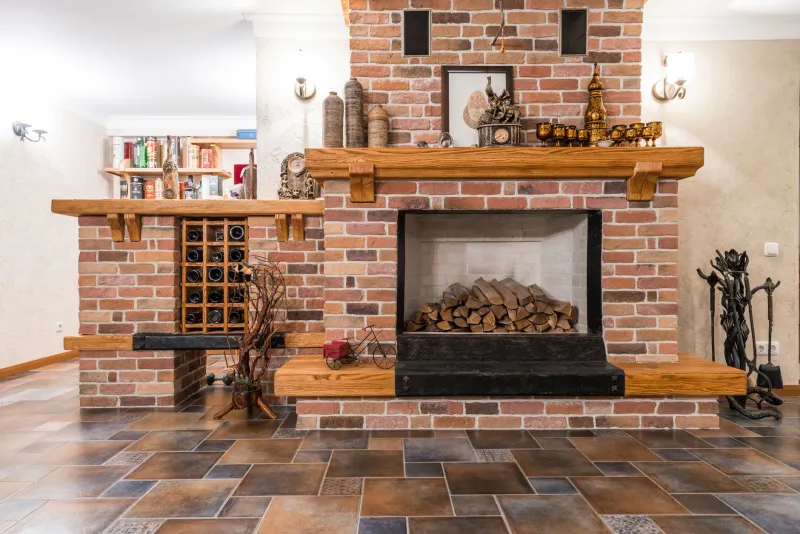
Dead space, as architects and interior designers have long termed it, is not an accident of careless planning. It is, more often, the byproduct of structural necessity: the void beneath a staircase, the triangulated recess created by a roofline meeting a wall, the peculiar alcove that results when a chimney breast interrupts an otherwise rational floor plan. For much of American residential history, these zones were treated as liabilities—spaces to be concealed, minimized, or simply ignored. Contemporary design practice, informed by both historical precedent and a renewed appetite for spatial ingenuity, has arrived at a markedly different conclusion.
The Historical Discomfort with Imperfection
American domestic architecture of the nineteenth and early twentieth centuries operated under a powerful aesthetic doctrine: rooms should be legible, symmetrical, and purposeful. The pattern books that guided builders from New England to the Pacific Coast emphasized balanced proportions, centered fireplaces, and windows positioned with mathematical regularity. Within this framework, the irregular corner or the low-ceilinged attic recess represented a kind of architectural embarrassment—evidence that the house had not quite achieved its ideal form.
The solution, for generations, was concealment. Built-in cabinetry with flush doors absorbed awkward recesses. Dropped ceilings smoothed over structural irregularities. Furniture was arranged to draw attention away from the problematic zones rather than toward them. The dead space was not resolved; it was suppressed.
This approach carried its own costs. Rooms that might have accommodated genuine human-scale intimacy—a reading nook carved beneath a dormer window, a window seat nestled into an alcove—were instead standardized into uniformity. The suppression of spatial peculiarity, in many instances, was also the suppression of character.
Mid-Century Reconsideration
The postwar period introduced a subtle but significant shift in how American designers regarded spatial anomaly. The open floor plans favored by mid-century modernism, while celebrated for their fluidity, created their own category of dead space: the ambiguous zone between living and dining areas, the undefined corner of a great room that neither function nor furniture seemed to claim.
Designers associated with the California modernist tradition—among them Cliff May and Joseph Eichler's collaborators—began treating these zones not as problems to be solved through concealment but as opportunities for articulation. A change in ceiling height could define a conversation area within an otherwise undifferentiated space. A built-in banquette could transform an awkward corner into the most sought-after seat in the house. The anomaly, properly addressed, became the room's most memorable feature.
This represented a genuine philosophical reorientation. Dead space was no longer a deficit to be apologized for; it was raw material awaiting intelligent interpretation.
The Anatomy of Contemporary Solutions
Present-day American designers have inherited and expanded upon this reconsideration, developing a sophisticated vocabulary for engaging with spatial irregularity. Several recurring strategies illuminate how thoroughly the field has transformed its relationship with architectural anomaly.
The Sloped Ceiling as Spatial Definition. In homes with attic conversions or rooms situated beneath a pitched roof, the sloped ceiling was historically regarded as a constraint. Contemporary practice has reframed it as a defining architectural gesture. Designers in cities from Portland to Philadelphia have used the geometry of the slope to anchor low platform beds, custom shelving that follows the roofline's angle, or built-in reading nooks that treat the reduced headroom as an asset rather than a limitation. The compression of space, design history suggests, often intensifies the sense of enclosure in ways that feel genuinely sheltering rather than merely cramped.
The Under-Stair Volume. Few dead spaces have received more creative attention in recent years than the void beneath a residential staircase. American homeowners and their designers have transformed these triangulated volumes into wine storage, home libraries, powder rooms, children's play spaces, and compact home offices. What distinguishes the most successful interventions is their integration of custom millwork that acknowledges the irregular geometry rather than fighting it—shelving units that step down with the stair's rise, desks that taper to follow the slope above.
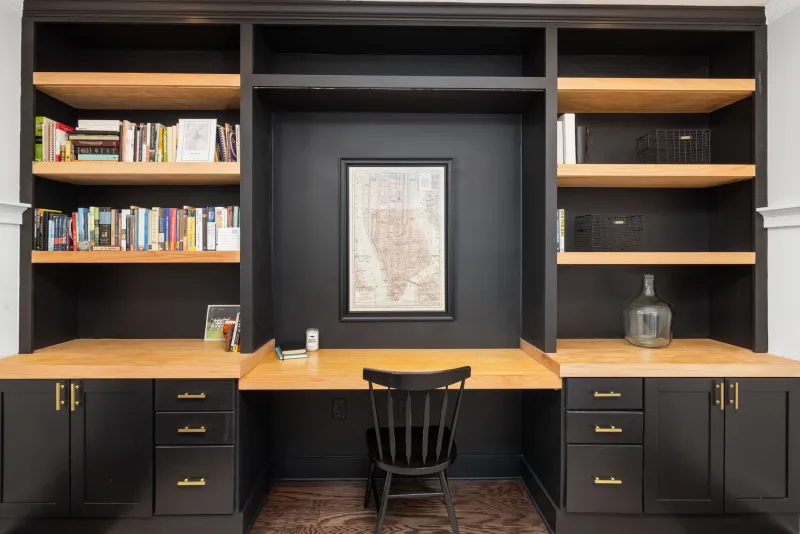
The Orphaned Alcove. Older American homes—particularly Victorian and Craftsman-era houses—frequently contain alcoves that once served specific, now-obsolete functions: the telephone niche, the coal storage recess, the butler's pantry remnant. Designers have approached these spaces with growing historical sensitivity, sometimes restoring their original character while adapting them to contemporary use, and sometimes reimagining them entirely as display niches, built-in seating, or compact workstations.
Personalization as a Design Principle
What emerges from a survey of how dead space has been treated across American design history is a broader argument about the relationship between spatial imperfection and personal expression. The standardized room, however competently executed, offers limited opportunity for the kind of specific, particular design that reflects a household's individual character. The awkward corner, by contrast, demands a response that cannot be generic.
This is, arguably, why the renovation of dead space has become one of the more emotionally resonant categories of contemporary American interior design. When a homeowner commissions a window seat fitted precisely into an alcove that no furniture manufacturer would ever address, the result is inherently singular. The space could not exist in any other house. It belongs, in a way that a standard sofa placement never quite can, to the people who made it.
Design platforms and publications oriented toward American homeowners have recognized this dynamic. The before-and-after transformation of a previously useless corner has become one of the most durable formats in residential design media—not because the solutions are always technically complex, but because they dramatize the larger principle that spatial limitation and creative opportunity are not opposites. They are, in the most productive design thinking, the same thing.
What the Museum of Dead Spaces Might Contain
Were one to assemble an exhibition devoted to the history of dead space in American residential design, its most instructive artifacts might not be the grand rooms or the celebrated open plans. They might instead be the built-in bench that wraps a farmhouse corner, the library ladder installed in a hallway too narrow for conventional shelving, the children's loft accessed by a ship's ladder and tucked beneath a roofline that no adult could comfortably stand beneath.
These are the spaces where design history's most honest negotiations take place—where the gap between the ideal and the actual is not concealed but confronted, and where the confrontation produces something that neither pure intention nor pure accident could have generated alone. The dead space, properly understood, is not where design goes to fail. It is, quite often, where design goes to become most fully itself.