The Grand Ascent: How the American Staircase Rose from Afterthought to Architectural Centerpiece

Photo by Photo by National Gallery of Art on Unsplash on Unsplash
Few architectural elements in the American home carry as much unspoken weight as the staircase. What began as a purely functional passage between floors has, over the course of two centuries, transformed into one of the most expressive canvases available to designers and homeowners alike. To trace the staircase through American domestic history is to trace ambition itself — the desire not merely to move between levels, but to be seen doing so.
The Invisible Stair: Service, Concealment, and the Victorian Hierarchy
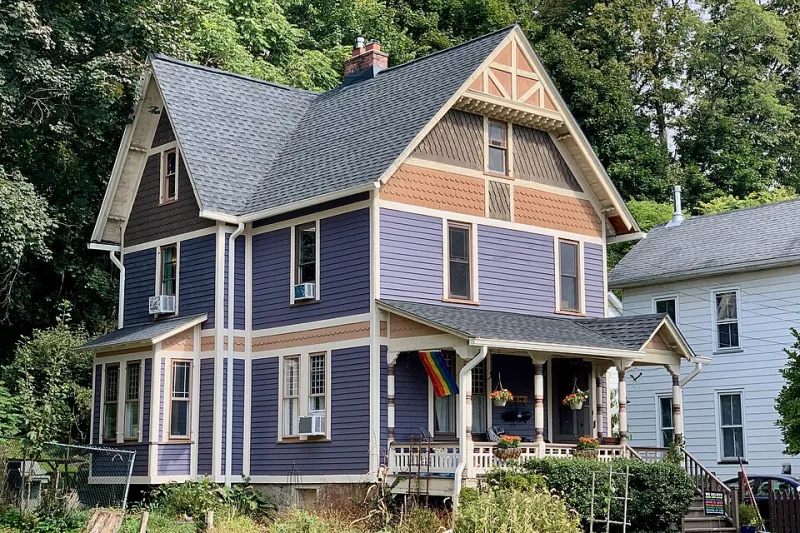
In the grand Victorian homes of the latter nineteenth century, the staircase occupied a curious double life. The formal stair — wide, carpeted, adorned with turned balusters and a sweeping newel post — rose prominently from the entrance hall as a statement of prosperity. Yet tucked behind the kitchen, invisible to guests and barely wider than a doorframe, ran the service stair. This secondary passage was the province of domestic workers: maids, cooks, and laundresses who were expected to move through the house without disturbing the social theater of the principal rooms.
This architectural bifurcation was not incidental. It was a physical encoding of class structure into the very bones of the house. The formal stair invited ascent as performance; the back stair demanded it as labor. The two staircases of the Victorian home told a visitor everything about who was welcome to be seen and who was expected to disappear.
Materials reinforced the distinction. The front stair received mahogany handrails, plaster medallions, and oil-finished treads. The service stair was bare pine, unadorned and unvarnished, its only concession to aesthetics the practical one of easy scrubbing.
The Foyer Moment: Mid-Century Grandeur and the Staircase as Arrival
The postwar decades brought a dramatic reimagining of the American interior, and the staircase was not exempt from this transformation. As the middle class expanded and the ranch house sprawled outward across suburban lots, a competing impulse emerged in aspirational architecture: the desire to rise. Two-story colonials and split-level homes of the 1950s and 1960s frequently organized their entire ground-floor plan around a central foyer stair, treating the act of entering a home as a choreographed event.
This was the era of the "grand stair" democratized — no longer the exclusive province of Newport cottages and Fifth Avenue townhouses, but available, in modest facsimile, to the upwardly mobile family in Westchester or Pasadena. Wrought iron balusters replaced carved wood. Terrazzo landings gave way to wall-to-wall carpet in harvest gold or avocado green. The staircase was now a backdrop, a stage set for family life, visible from the front door the moment a guest arrived.
Architects of the period understood this theatrical function intuitively. In the work of firms designing high-end custom homes, the staircase frequently appeared in promotional photography before any other interior element — positioned as the proof of a home's ambition, its first and most legible argument for distinction.
The Open Plan's Paradox: Visibility and the Floating Stair
The late twentieth century introduced a tension that the staircase was uniquely positioned to resolve. As open-plan living dissolved interior walls and merged kitchen, dining, and living areas into continuous space, the staircase became one of the few remaining vertical interruptions — and therefore, one of the few remaining opportunities for dramatic effect.
The response from the design community was the floating stair: treads cantilevered from a central stringer or wall-mounted brackets, with no visible risers and a balustrade reduced to a single glass panel or a row of slender steel rods. Where Victorian staircases had communicated substance and solidity, the floating stair communicated weightlessness and technical mastery. It announced that its owner understood not only aesthetics but engineering — or at least had hired someone who did.
This shift from mass to transparency reflected broader cultural currents. The minimalist interiors popularized by designers such as John Pawson and, in the residential market, by firms working in the California modernist tradition, treated the staircase as an object of sculptural refinement rather than decorative accumulation. Every unnecessary element was stripped away until what remained was pure geometry: the diagonal line of ascent made visible against a white wall.
Staircases as Sculpture: The Contemporary Moment
In the contemporary American home — particularly at the upper end of the custom residential market — the staircase has completed its evolution from functional element to deliberate installation. Architects and interior designers now speak of staircases in the language of fine art: as site-specific works, as spatial interventions, as objects that generate conversation and command attention.
The materials in current use would have been unrecognizable to a Victorian carpenter. Blackened steel, white oak with a wire-brushed finish, poured concrete, and back-painted glass appear in combinations that prioritize visual tension over traditional harmony. The handrail, once a safety feature dressed up with decorative turning, has become a linear sculpture in its own right — sometimes a single continuous ribbon of bent metal, sometimes an asymmetrical form that defies easy categorization.
Social media has accelerated this tendency considerably. Platforms oriented toward interior imagery have made the staircase one of the most photographed elements of the domestic interior, second perhaps only to the kitchen. The result is a feedback loop in which design ambition is rewarded with visibility, and visibility generates further ambition. Homeowners who might once have accepted a builder-grade staircase now commission custom designs, treating the staircase renovation as a primary investment rather than an afterthought.
What the Staircase Reveals
The history of the American staircase is, in the end, a history of aspiration made structural. Each era has used this obligatory architectural passage to communicate something about who its inhabitants wished to be: respectable Victorians who knew their place in a hierarchy; optimistic postwar families climbing toward a better life; modernist sophisticates who valued discipline over ornament; contemporary homeowners who understand their home as a curated expression of personal identity.
The staircase cannot be hidden — not in any house that has more than one floor. And it is precisely this inescapability that has made it such a reliable index of cultural values. Unlike furniture, which can be replaced; unlike paint, which can be changed in a weekend; the staircase is committed. It is architecture. It rises from the floor and reaches toward the ceiling, and everything about the way it does so speaks.
In the Museum of Interiors, the staircase would occupy a room of its own — not because it is the most beautiful element of the domestic interior, but because it is among the most honest. Strip away the soft furnishings and the decorative objects and the carefully chosen art, and the staircase remains: a structure that tells you, without equivocation, what a home was built to say.