Imperfect by Design: The American Home's Awkward Spaces and Their Unlikely Ascent to Beloved Status

There is a particular kind of real estate listing language that once signaled trouble: "cozy nook," "unique angles," "charming irregularities." For decades, these phrases were understood as apologies—soft translations of cramped, oddly proportioned, or simply unresolved architectural conditions. The American homeowner, shaped by postwar ideals of efficiency and the open, symmetrical floor plan, had little patience for the sloped ceiling that cut off standing room or the alcove too narrow for standard furniture. These were problems. They were managed, minimized, or drywalled into oblivion.
Today, that same vocabulary reads almost as a sales asset. The nook is photographed. The sloped ceiling becomes the defining feature of a bedroom retreat. The angled wall beneath a staircase earns its own Pinterest board. What changed was not the architecture—these spaces existed in abundance throughout American domestic history—but the cultural framework through which homeowners and designers chose to perceive them.
The Postwar Preference for Regularity
To understand the shift, one must first appreciate how thoroughly the mid-twentieth century home was organized around the principle of spatial efficiency. The postwar building boom, fueled by Levittown-style tract development and the democratization of homeownership, prioritized replicable, rectangular floor plans. Space was measured in square footage, and square footage implied squareness. Rooms were boxes. Hallways were corridors. Anything that deviated from the right angle introduced complexity into construction, cost into the budget, and confusion into the layout.
This was not merely a practical calculation. It reflected a broader cultural appetite for order—a postwar desire to rationalize the domestic environment in much the same way that industry had rationalized production. The American home of the 1950s and 1960s was, in a sense, a machine for living, and machines did not accommodate the irregular. Architectural quirks carried a faint stigma: they suggested the old, the unplanned, the economically constrained. The farmhouse with its low attic ceilings or the Victorian rowhouse with its tucked-under stairs represented a past that many Americans were actively trying to leave behind.
Renovation Culture and the Discovery of Character
The rehabilitation of awkward space has no single origin point, but the renovation culture that emerged in the 1970s and accelerated through the 1980s played a formative role. As older urban housing stock was rediscovered—brownstones in Brooklyn, craftsman bungalows in Pasadena, Victorian row houses in San Francisco—a new generation of buyers encountered architectural conditions that simply could not be corrected without destroying the very character that had drawn them to the property in the first place.
Designers working with these structures were compelled to develop a different vocabulary. Rather than apologizing for a window seat tucked into an angled dormer or a reading alcove carved from the space beneath a staircase, they began to present these conditions as opportunities. The language of "character" entered the design conversation in earnest during this period, and with it came a gradual revaluation of irregularity as evidence of craftsmanship, age, and authenticity.
The shelter magazine industry—Architectural Digest, House Beautiful, and later the wave of shelter publications that followed—amplified this revaluation considerably. Photographs of beautifully resolved awkward spaces circulated widely, demonstrating that a sloped ceiling, properly lit and furnished, could produce an atmosphere of intimacy that no standard eight-foot-tall room could replicate.
The Constraint as Creative Catalyst
Among design professionals, there is a long-standing argument that constraint is not the enemy of creativity but its engine. Architectural history offers ample evidence: the compressed proportions of the Japanese tea room, the vaulted irregularities of medieval European domestic interiors, the ingeniously fitted cabins of traditional New England saltbox houses. In each case, the designer's response to limitation produced something that transcended mere problem-solving and became, in itself, an aesthetic achievement.
American interior designers working in the contemporary moment have largely absorbed this principle. The sloped ceiling of an attic bedroom is now routinely treated not as a deficiency to be disguised but as a defining structural gesture—a plane that draws the eye, compresses the sense of enclosure in productive ways, and creates a quality of shelter that flat ceilings simply cannot provide. Built-in seating tucked beneath a staircase, once considered a storage compromise, is today designed with the same care as any freestanding furniture piece, frequently incorporating cushioned upholstery, integrated lighting, and concealed cabinetry.
The alcove—perhaps the most persistently underestimated of all domestic irregularities—has undergone a particularly complete transformation. Originally a byproduct of structural necessity or the accumulation of additions over time, the alcove now functions as a room-within-a-room, a spatial device that designers deliberately invoke even in new construction. Its ability to define a zone without the formality of a wall, to suggest enclosure without imposing it, has made it one of the more sought-after conditions in contemporary residential design.
The Role of Digital Culture and Constrained Living
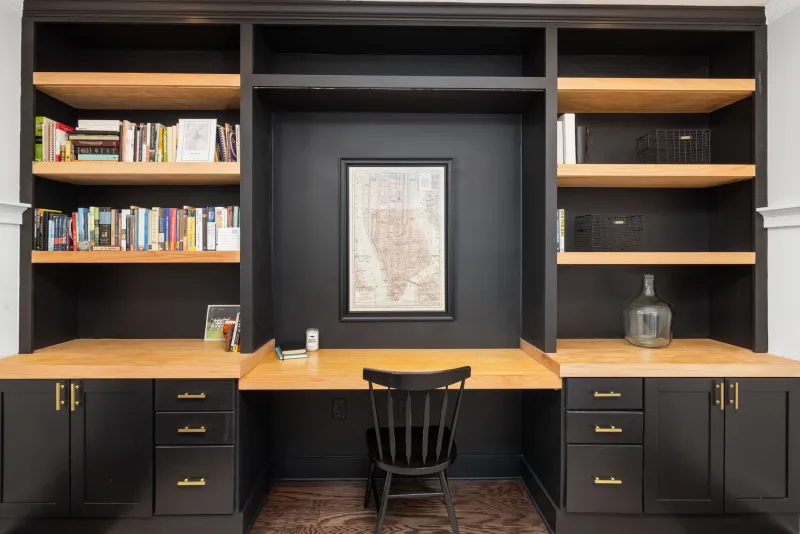
The social media era has accelerated this revaluation with particular force. Platforms organized around visual discovery—Instagram, Pinterest, and more recently TikTok—have elevated the photographically striking over the conventionally correct. An oddly angled corner, resolved with a custom built-in bookcase and a well-chosen reading lamp, photographs with a specificity and warmth that a perfectly proportioned, unremarkable room rarely achieves. Distinctiveness has become its own form of value.
Simultaneously, the pressures of urban housing costs and the renewed interest in smaller-footprint living have created a practical incentive to stop mourning what a space is not and begin working seriously with what it is. In cities where square footage commands extraordinary prices, the homeowner who can make productive use of every angled corner and low-ceilinged alcove is not merely being resourceful—they are operating with a kind of spatial intelligence that the design community has come to regard with genuine admiration.
What the Awkward Corner Reveals
There is something philosophically telling about this shift. The American relationship to the irregular domestic space is, in part, a record of changing attitudes toward imperfection itself. For much of the twentieth century, the ideal home was a corrected home—a space from which the evidence of age, accident, and structural compromise had been smoothed away. The contemporary sensibility is considerably more comfortable with the uncorrected, the idiosyncratic, the spatially honest.
This is not simply a design trend. It reflects a broader cultural movement toward authenticity as a value—a preference for the specific over the generic, the handmade over the mass-produced, the historically layered over the newly built. The awkward corner, the sloped ceiling, the too-narrow alcove: these are not failures of planning. They are, in many cases, the most legible evidence that a house has been lived in, added to, and adapted across time.
In this light, the American home's most irregular spaces are also its most honest ones. That they are now celebrated rather than concealed may be the most telling design story of the past half century.