Divided by Purpose: The American Kitchen's Long Journey from Hidden Room to Open Stage — and the Quiet Return of Boundaries
There is a particular kind of architectural amnesia that descends upon a culture when it becomes convinced it has finally solved a problem. For decades, the American homeowner believed the open kitchen — that great, luminous expanse where cooking, dining, and living collapse into a single theatrical space — represented the final, correct answer to a question the floor plan had been struggling to answer for over a century. Walls came down by the millions. Contractors grew wealthy on demolition alone. And yet, quietly and with increasing conviction, a counterargument has begun to take shape in the studios of architects and the pages of design publications: perhaps the walls served a purpose that went beyond mere concealment.
To understand why that argument carries weight, one must first understand what those walls were originally hiding — and why.
The Servant's Domain
In the nineteenth-century American home of any social standing, the kitchen occupied a position of deliberate marginality. It was physically removed from the parlor, the dining room, and the formal corridors through which guests were conducted. In prosperous households, it was staffed by domestic workers whose labor was considered essential but whose presence was architecturally minimized. The kitchen was, in the most literal sense, a backstage — a place where the production of domestic life occurred invisibly so that its results could be presented seamlessly at the table.
This arrangement was not merely snobbery, though snobbery certainly played its part. It was also a practical response to the realities of nineteenth-century cooking: open fires, coal and wood stoves, the persistent smell of rendered fat and boiled vegetables, the noise of clattering ironware. These were conditions that any household, regardless of class, had reason to contain. The kitchen's isolation was as much about managing an environment as it was about managing appearances.
As domestic service declined through the early twentieth century — accelerated by the labor disruptions of two World Wars and the gradual cultural shift away from live-in help — the isolated kitchen became a burden rather than a convenience. The housewife, now cooking without assistance, found herself exiled to a room designed for a workforce that no longer existed.
The Efficiency Experiment
The early twentieth century's response to this predicament was not, initially, to open the kitchen up. It was to make it more efficient. The Frankfurt Kitchen of 1926, designed by Austrian architect Margarete Schütte-Lihotzky, became an unlikely touchstone for American domestic reformers: a compact, rationalized workspace in which every surface and storage unit was calibrated for maximum productivity. The American equivalent emerged in the postwar suburban boom as the galley kitchen and the U-shaped layout — rooms that treated cooking as an industrial process requiring focus and physical economy.
These kitchens were still largely closed. They were optimized, even celebrated in the pages of women's magazines, but they remained separated from the living areas of the house by walls, doors, and the persistent cultural assumption that food preparation was labor, and labor belonged in its designated room.
What changed was not the kitchen's function but the cultural valuation of the person performing it.
The Open-Concept Revolution
By the 1970s and accelerating sharply through the 1980s and 1990s, the American floor plan began its most radical transformation in generations. The wall between kitchen and living space — that last architectural remnant of the servant-era house — came down. The motivations were multiple and mutually reinforcing.
Feminism had reframed domestic labor as worthy of visibility rather than concealment. The rise of food culture — Julia Child on public television, the gradual elevation of cooking from chore to craft — lent the act of preparing a meal a new kind of social prestige. Simultaneously, the casualization of American entertaining shifted the locus of social interaction from the formal dining room to the kitchen counter, where guests now gathered with wine glasses while the host cooked.
The open kitchen was, in this reading, a democratic gesture: an acknowledgment that the person cooking deserved to participate in the life of the party rather than be separated from it. Architecturally, it also served the interests of smaller suburban homes, where removing walls created the illusion of spaciousness that square footage alone could not provide.
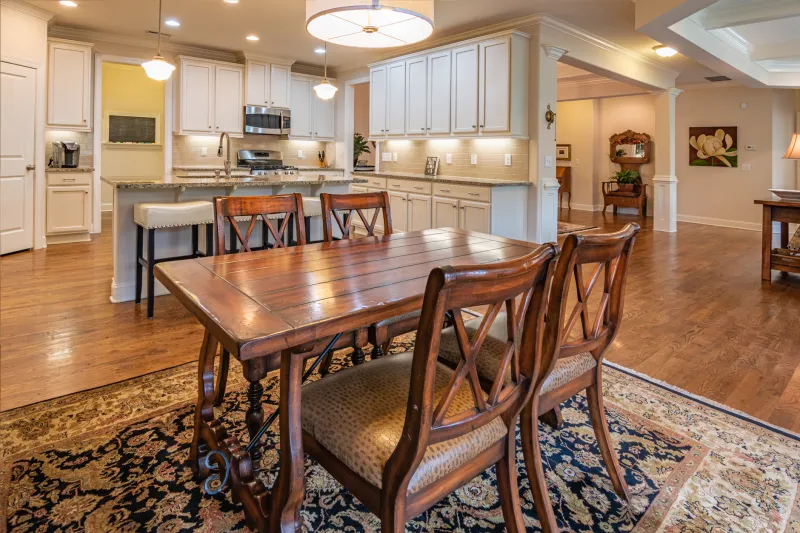
For several decades, the formula held. The kitchen island became the altar of American domestic life. The range hood, once a purely functional object, evolved into a sculptural statement. Appliances were chosen for visual coherence as much as performance. The kitchen had become, unambiguously, a room designed to be seen.
The Costs of Visibility
And yet the very qualities that made the open kitchen appealing in principle created complications in practice. A space designed for visibility is also a space perpetually subject to scrutiny. The open kitchen cannot be closed off when dinner guests arrive and the counters are cluttered with the evidence of actual cooking. It cannot contain the smell of frying garlic or the sound of a running exhaust fan. It cannot be separated from the television in the adjacent living room, or from the noise of children doing homework at the island while a parent attempts a complicated recipe.
Designers working closely with clients began to notice a recurring pattern: the households most enthusiastic about their open kitchens in the abstract were often the most quietly frustrated by them in daily life. The performance space had become inescapable. There was nowhere to hide the mess, nowhere to contain the noise, no moment when the kitchen could simply cease to be part of the visual field.
The Thoughtful Return of the Threshold
Contemporary design is responding to this fatigue with a nuance that avoids both the sealed isolation of the nineteenth century and the total exposure of the late twentieth. The emerging vocabulary is one of partial separation: sculleries and prep kitchens positioned behind the main cooking space, pocket doors that can close without fully severing the connection, strategically placed half-walls and open shelving that suggest a boundary without enforcing one.
The scullery, in particular, has experienced a remarkable revival. Once a purely utilitarian space for washing and storage, it is now appearing in high-end residential projects as a deliberate design choice — a room where the actual work of cooking can occur out of the sightline of guests, while the main kitchen remains a composed and presentable space. It is, in a sense, a twenty-first-century reinterpretation of the backstage, but one in which the distinction is made by the homeowner's choice rather than by social hierarchy.
This is the essential difference between the old isolation and the new. The nineteenth-century kitchen was hidden because domestic labor was invisible by design. The contemporary kitchen is selectively concealed because its occupants have learned, through lived experience, that total visibility carries its own costs — that a home requires rooms of varying social temperature, and that the freedom to close a door is not the same as the obligation to do so.
What the Floor Plan Remembers
The history of the American kitchen is, in compressed form, the history of American domestic life itself: its hierarchies, its labors, its aspirations, and its recurring discovery that the solutions of one era tend to generate the problems of the next. The parlor kitchen — that hybrid space where preparation and presentation were once unified under a single roof before being divided by class and then reunited by cultural revolution — is not so much returning as it is being renegotiated.
What designers and homeowners are working toward now is something more sophisticated than either the hidden kitchen of the past or the fully exposed kitchen of recent decades: a space that can be both stage and workshop, that can accommodate performance and privacy in measured proportion, and that acknowledges the full complexity of the lives lived within it. The floor plan, it turns out, has not forgotten the parlor kitchen. It has simply been waiting for the culture to catch up.