Character by Accident: The American Interior's Embrace of Angles, Slopes, and Spaces That Refuse to Behave
There is a particular kind of room that real estate listings have long struggled to describe honestly. It has a ceiling that begins at a reasonable height on one side and descends, with quiet insistence, toward the floor on the other. Perhaps it contains a corner that meets at something other than ninety degrees, or a wall interrupted by an unexpected jag left over from a structural necessity no one fully remembers. For most of the twentieth century, such rooms were understood as problems—spaces that required apology, correction, or at minimum, careful distraction.
The contemporary American interior tells a different story entirely.
The Architecture of Imperfection
The standard American home, as it proliferated through postwar suburban development, was built on the premise of regularity. Rooms were rectangular, ceilings were flat, and the floor plan was organized around the assumption that uniformity equaled quality. Anything that deviated from this template—a knee wall in a Cape Cod bedroom, the triangular nook beneath a staircase, the compressed ceiling of a converted attic—was treated as evidence of compromise rather than opportunity.
This attitude had deep roots. The industrialization of homebuilding in the mid-twentieth century rewarded repetition. Developers working at scale had neither the incentive nor the inclination to celebrate the architectural accidents that occurred when a house was built around an existing chimney or adapted to an irregular lot. The irregular space was, in this context, a remnant—something that happened when the ideal plan met an inconvenient reality.
Design publications of the 1950s and 1960s largely reinforced this hierarchy. The well-appointed room was the symmetrical room. Advice columns counseled homeowners to use mirrors, strategic furniture arrangements, and paint techniques to visually correct walls that didn't cooperate. The underlying message was consistent: the irregular was something to be managed, not celebrated.
When the Flaw Became the Feature
The shift began gradually, accelerating through several overlapping cultural currents. The preservation movement of the 1970s and 1980s placed renewed value on older housing stock—the Victorian row house, the Craftsman bungalow, the Federal-style townhome—all of which contained spatial idiosyncrasies as a matter of course. To restore these homes faithfully was, by necessity, to preserve their irregularities. In doing so, a generation of homeowners discovered that those irregularities were often precisely what made the spaces feel alive.
At roughly the same time, the broader design culture began to interrogate the standardized aesthetic that postwar prosperity had produced. Architects associated with the postmodern movement questioned the supremacy of the right angle and the flat plane. The diagonal, the curve, and the unexpected compression of space became, in certain circles, not liabilities but signatures. Frank Gehry's residential work from this period demonstrated, at an extreme register, that the room which refused to behave by conventional standards could become the most memorable room in the house.
For most American homeowners, the influence arrived more quietly—through shelter magazines that began featuring converted attic spaces with exposed rafters, through the growing market for loft apartments in repurposed industrial buildings, and through a gradual cultural reorientation toward authenticity over perfection.
The Attic Ceiling as Aesthetic Statement
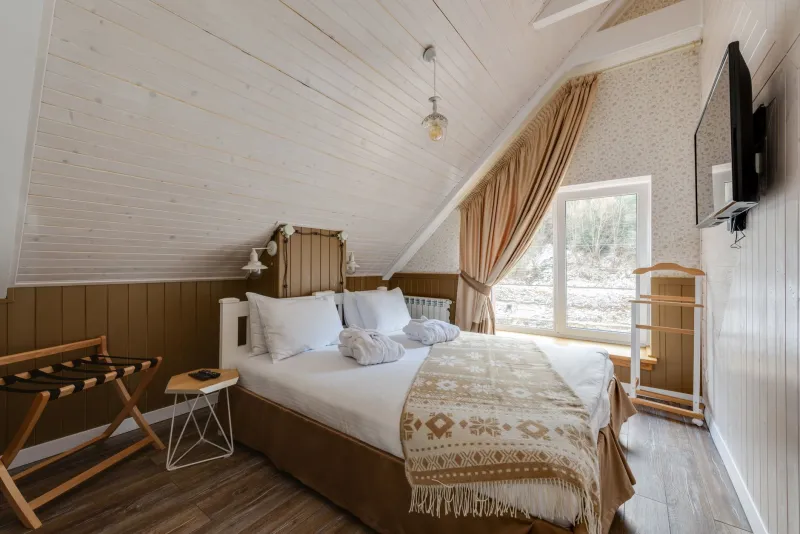
Few architectural features illustrate this transformation more clearly than the sloped ceiling. In a Cape Cod or a classic American Foursquare, the upper-floor rooms often feature ceilings that follow the roofline, dropping sharply toward the eaves. For decades, design guidance treated these slopes as challenges to be minimized—keep the furniture low, paint the ceiling to recede, avoid drawing attention to the compression.
Contemporary designers have largely inverted this counsel. The sloped ceiling is now frequently treated as the room's defining architectural gesture. Designers use it to establish intimate reading corners, to frame built-in window seats nestled beneath the lowest point of the pitch, or to create a canopy effect over a bed that no flat ceiling could replicate. In new construction, architects have begun deliberately introducing sloped ceilings in spaces where structural necessity does not require them, specifically to capture the cocooning quality that the form produces.
The language used to describe these spaces in design media reflects the shift. Where an earlier generation of writers reached for words like challenging or compromised, contemporary coverage tends toward intimate, sculptural, and character-rich. The sloped ceiling has not changed. The cultural framework through which it is understood has changed entirely.
The Odd Corner and the Art of the Nook
Similar transformations have occurred in the treatment of irregular corners and angular wall configurations. The space that results when a chimney interrupts a room's geometry, or when a structural post creates an asymmetrical alcove, was long considered dead space—square footage that could not be efficiently furnished and therefore represented a kind of architectural waste.
The nook, in its contemporary incarnation, is anything but waste. Design practitioners have developed a sophisticated vocabulary for inhabiting these spaces: the built-in banquette that follows an odd angle precisely, the custom shelving unit that fills a triangular wall cavity, the window seat that colonizes what was once an awkward protrusion. These interventions require more thought and often more expense than furnishing a standard rectangular room, and this, paradoxically, has become part of their appeal. The custom solution signals that a space has been considered carefully—that the home's particular geometry has been taken seriously rather than corrected.
This sensibility has been amplified by the rise of social media as a design medium. Platforms oriented around visual sharing have rewarded the distinctive over the generic. A perfectly rectangular room, furnished according to standard proportional guidelines, produces an image that is difficult to distinguish from a thousand others. The room with the unexpected ceiling pitch, the built-in bench that follows an oblique wall, or the reading corner tucked beneath a staircase produces an image that is immediately, recognizably specific. In an environment saturated with interior imagery, specificity has become a form of currency.
Designing Toward Difficulty
Perhaps the most telling sign of this cultural shift is the degree to which contemporary designers now actively seek out architectural irregularity rather than working to eliminate it. Renovation projects that might once have begun with proposals to square off an odd corner or raise a compressed ceiling now frequently begin with an inventory of what makes the space unusual—and a deliberate effort to preserve and amplify those qualities.
This represents a meaningful departure from the standardizing impulse that shaped American domestic interiors for much of the twentieth century. The well-designed room, by this newer understanding, is not the room that most closely approximates an ideal template. It is the room that most fully inhabits its own particular conditions—that has been thought about carefully enough that its peculiarities become its character.
The forgotten corner, the ceiling that refuses to stay flat, the wall that arrives at the wrong angle: these were once the features that homeowners hoped buyers wouldn't notice. They have become, in the hands of designers who understand how to receive them, the features that make a house worth remembering.